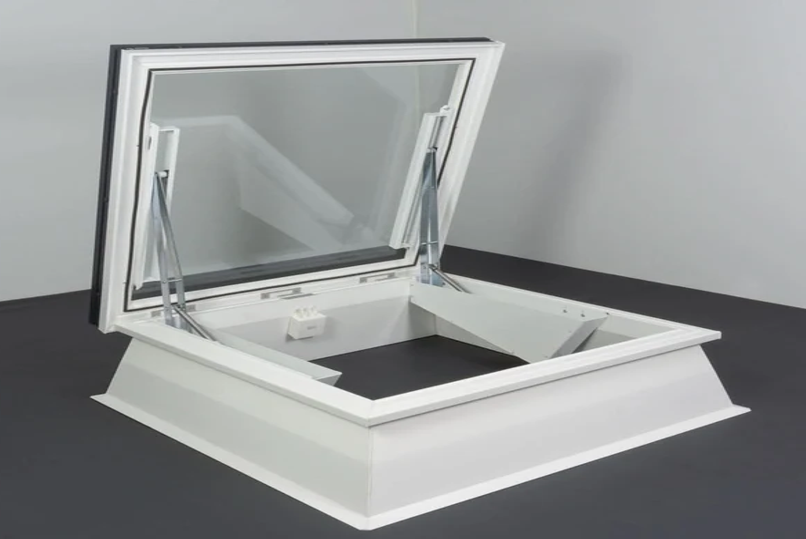

Roof openings have traditionally been associated with practicality, but modern residential architecture often uses them as deliberate design features. A frameless glass roof hatch can provide daylight while maintaining a visually restrained appearance. With fewer visible framing elements, the glass can appear to sit within the roof with minimal interruption.
This type of feature can suit extensions, terraces, roof spaces, kitchens, and areas where access to the outside is required. A frameless glass roof hatch can provide a sleek solution where access and natural light need to be considered together. Its design value depends heavily on placement and the way the opening interacts with the rest of the building.
Create a Minimalist Ceiling Feature
Minimalist interiors rely on controlled lines and limited visual clutter. A frameless glass roof hatch can support this style because the glass surface does not introduce a heavy frame into the ceiling.
The opening can become a simple geometric element against a plain ceiling. Square and rectangular formats are particularly suited to interiors with strong linear layouts.
Furniture can reinforce this geometry. A rectangular dining table beneath the roof opening, for example, can create a deliberate relationship between the ceiling and floor.
The surrounding ceiling should remain relatively simple so the glass retains its visual effect.
Bring Daylight Into a Roof Terrace Connection
A roof hatch can provide access between an internal room and a roof terrace while also allowing daylight into the space below. This creates an opportunity to combine circulation and natural lighting within a single architectural feature.
The area around the hatch should remain clear enough for safe movement. Materials used on the terrace should also coordinate with the interior where the opening creates a visual connection between the two spaces.
Glass allows occupants below to experience changes in daylight and weather without necessarily opening the hatch.
Use a Roof Hatch Above a Staircase
Staircases are often positioned away from external walls, which can make them dependent on artificial lighting. A glass roof hatch above a staircase can introduce daylight directly into the vertical circulation space.
The effect can be particularly striking in a stairwell with white or lightly coloured walls. Daylight entering from above can travel down the stair enclosure and create changing shadows across the steps.
A skylight or roof hatch above stairs should be planned alongside the staircase geometry. The opening needs to work with headroom, structural requirements, access, and safety considerations.
Create a Visual Connection With the Sky
One of the simplest architectural effects of a roof opening is the view upward. A frameless glass surface can provide this connection without adding bulky visual elements.
In a bedroom, bathroom, or private lounge, the roof opening can create a different type of view from conventional windows. Instead of looking across a garden or street, occupants see the sky.
This can make a compact room feel less enclosed. The effect becomes particularly noticeable at sunrise, sunset, or during changing weather.
Privacy can also be easier to manage because the view is directed upward rather than toward neighbouring properties.
Combine Glass With Exposed Materials
Frameless glass works well alongside materials such as timber, concrete, brick, and stone. The contrast between transparent glass and solid architectural surfaces can give a room a strong visual balance.
An exposed concrete ceiling with a glass roof opening creates an industrial character. Timber surrounding the opening produces a warmer appearance. Stone flooring beneath the hatch can create a connection between the roof feature and the building’s material palette.
The surrounding reveal should be carefully finished because the edge of the opening can be visible from many angles.
Use Natural Light in a Bathroom
Bathrooms can benefit from roof glazing because wall windows may compromise privacy. A roof hatch provides daylight from above without requiring a direct view into the room from neighbouring properties.
The design should account for moisture, ventilation, glazing performance, and privacy requirements. The position of the hatch can also be coordinated with a bath, shower, or basin to create a focal point.
A compact roof opening above a freestanding bath, for example, can establish a strong visual centre while keeping the walls available for mirrors, storage, and fixtures.
Consider an Opening Roof Hatch for Ventilation
A roof hatch that can open provides an additional ventilation opportunity. Warm air naturally rises, so an upper-level opening can assist the movement of warm or humid air out of a room.
This can be useful in kitchens, bathrooms, loft rooms, and areas that experience heat accumulation.
Ventilation should not be treated separately from weather protection. The opening mechanism, seals, drainage, and security features need to be appropriate for the intended application.
Automated controls may also allow the hatch to be operated according to temperature or ventilation requirements, depending on the system selected.
Keep the Surrounding Architecture Simple
A frameless roof opening usually benefits from a restrained surrounding design. Too many decorative ceiling elements can compete with the glass.
Simple plasterwork, clean junctions, and carefully aligned lighting can allow the roof hatch to remain visually dominant.
Artificial lighting should also be planned around the glass. Downlights positioned too close to the opening may create glare or reduce the visual impact at night.
Indirect lighting around the surrounding ceiling can provide a softer relationship between the roof opening and interior.
Think About Seasonal Performance
The amount of sunlight entering through a roof opening changes throughout the year. A design that feels comfortable in winter may receive stronger solar exposure during summer.
Glazing selection, solar control, shading, and ventilation can influence indoor comfort. The building’s orientation and surrounding structures should also be considered.
A professional assessment can help determine whether the proposed location is suitable and whether additional measures are needed.
See also: Business Success: Turning a Good Idea Into a Growing Company
Integrate Access Without Making It Look Industrial
Roof access does not automatically have to produce a utilitarian appearance. A carefully detailed glass hatch can form part of a refined architectural composition.
The surrounding flooring, balustrades, terrace materials, and access route should all support the design. The hatch should feel like an intentional part of the building rather than a separate piece of equipment.
A frameless glass roof hatch can serve several purposes at once: daylight, ventilation, roof access, and a visual connection with the sky. Its success depends on proportion, detailing, structural planning, and the relationship between the opening and the room below. In a well-designed home, the roof itself can become another surface through which architecture interacts with natural light.