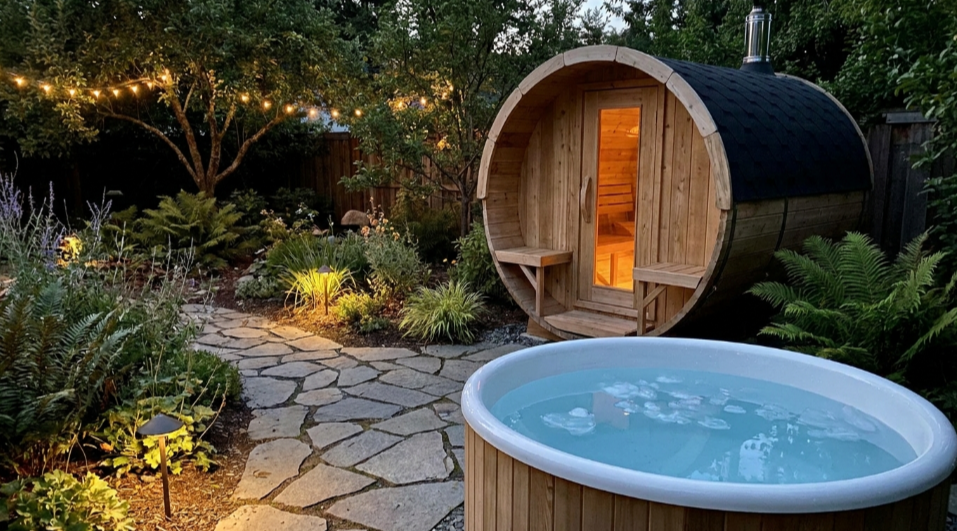

A sauna installation has three requirements that determine whether the unit performs and lasts: a correctly sized electrical circuit, usually 240 volts for heaters above 6 kilowatts, a level and well-drained foundation, and manufacturer-specified clearances around the heater and walls. Skipping any one of the three is the most common reason a new sauna underperforms, trips breakers, or needs early repair. None of this is difficult work, but all of it should be planned and priced before the sauna arrives, not figured out afterward.
What Electrical Work Does a Sauna Installation Require?
- Confirm the heater’s exact voltage and amperage requirement from its spec sheet before ordering any wiring.
- Have a licensed electrician check whether the main panel has spare capacity for a new circuit, since older panels often do not.
- Budget for the actual run length. A heater close to the panel costs far less to wire than one in a detached backyard structure requiring trenching.
- Confirm whether local code requires a disconnect switch within sight of the heater, which is common for outdoor installations.
- Schedule a rough-in inspection if required, and do not fire up the heater on a self-run circuit that has not been inspected.
What Foundation Does an Outdoor Sauna Need?
- Choose a base that keeps the floor boards off bare ground: a gravel and paver pad, a poured concrete slab, or a raised pressure-treated deck frame all work.
- Grade the site so water drains away from the sauna rather than pooling at the base, which is the single most common cause of premature rot in outdoor units.
- Level the pad within a small tolerance before setting the sauna, since an uneven base stresses door seals and panel joints over time.
- Leave a gap between the floor framing and the ground for airflow, which helps the underside dry out after rain or snow.
What Clearances Matter Around the Heater and Walls?
- Follow the heater manufacturer’s stated clearance from combustible surfaces exactly. This varies by model and is not a number to guess at.
- Keep the defined safe zone in front of the heater completely clear of towels, buckets, and loose items.
- Maintain the door swing radius specified for the unit, both inside the cabin and on the approach outside it.
- Leave walking clearance around the full perimeter of outdoor units for maintenance access, sealant reapplication, and inspection of the base.
Does Ventilation Count as Part of the Installation Plan?
Ventilation is easy to overlook because it does not show up as a line item the way wiring or a foundation does, but it affects both comfort and how long the cabin lasts. A basic setup uses a low intake vent near the heater and a higher exhaust vent on the opposite wall, which lets fresh air pull through the cabin and pushes stale, humid air out during and after a session. Indoor installations benefit from this most, since a closed room without any airflow path holds humidity longer between sessions than an outdoor unit exposed to open air. Skipping a vent path does not usually cause an immediate problem, but it shows up over a year or two as slower drying times and a cabin that smells musty even after a proper wipe-down.
Which Installation Mistakes Cost the Most to Fix Later?
The costliest mistakes are rarely visible on day one. Undersized electrical runs cause the heater to underperform and trip breakers under load, which sometimes gets misdiagnosed as a bad heater when the actual issue is the circuit. Skipped drainage at the foundation shows up as soft, discolored floor boards twelve to eighteen months later, well after the installer has moved on to other jobs. Ignored heater clearances are both a fire risk and, in many areas, a reason a home insurance claim gets denied after the fact. Planning all three properly before the sauna ships costs less in both money and time than correcting any of them after installation.
How Do Indoor and Outdoor Installations Differ?
Indoor cabins, typically installed in a basement or garage bay, skip the foundation question but add ventilation requirements, since the room needs an intake and exhaust path to prevent excess humidity from building up in the surrounding space. Outdoor units handle humidity naturally through open-air exposure but add the foundation and weatherproofing steps that indoor cabins do not need. Either way, the electrical requirement is largely the same once heater size is fixed, which is why pricing the circuit early, before choosing indoor or outdoor placement, helps set a realistic total budget. Several manufacturers, including SweatDecks’ lineup, publish installation guides alongside each model that spell out clearance and circuit requirements specific to that heater, which is worth checking before finalizing site plans.
What Does the Research Say About Consistent, Well-Installed Use?
A properly installed sauna that holds temperature reliably supports the kind of consistent use tied to the associations researchers have found. A 2018 review in Mayo Clinic Proceedings summarized cardiovascular associations across multiple Finnish cohort studies tied to frequent, regular sauna use, and a 2018 review in the American Journal of Physiology described the underlying heat-response mechanisms researchers believe are involved. An installation that runs hot and cold inconsistently, because of an undersized circuit or poor foundation drainage, works against building that kind of routine. Getting the fundamentals right at installation is what makes the sauna something a household actually uses several times a week rather than something that sits unused after the first month.
Frequently Asked Questions
Does a sauna need its own electrical circuit? Most heaters above 6 kilowatts require a dedicated 240-volt circuit sized to the heater’s amperage. Smaller infrared units sometimes run on a standard outlet, but this should be confirmed against the heater’s spec sheet.
What kind of foundation does an outdoor sauna need? A level, well-drained base, whether a gravel and paver pad, a poured slab, or a raised deck frame, to keep the floor boards away from ground moisture.
How much clearance does a sauna heater need from the walls? Manufacturer specs vary, but expect several inches of clearance from combustible surfaces plus a defined safe zone in front of the heater.
Can a homeowner install a sauna heater circuit themselves? In most jurisdictions this requires a licensed electrician and a permit. Checking with the local building department before starting is the safer route.
References
- Cardiovascular and Other Health Benefits of Sauna Bathing: A Review of the Evidence, Mayo Clinic Proceedings, 2018
- Effects of heat and cold on health, with special reference to Finnish sauna bathing, American Journal of Physiology, 2018
- Benefits and risks of sauna bathing, The American Journal of Medicine, 2001
By Megan Ostrander